Engineering
Permits
Built on Precision and Compliance
Project Engineering and Compliance
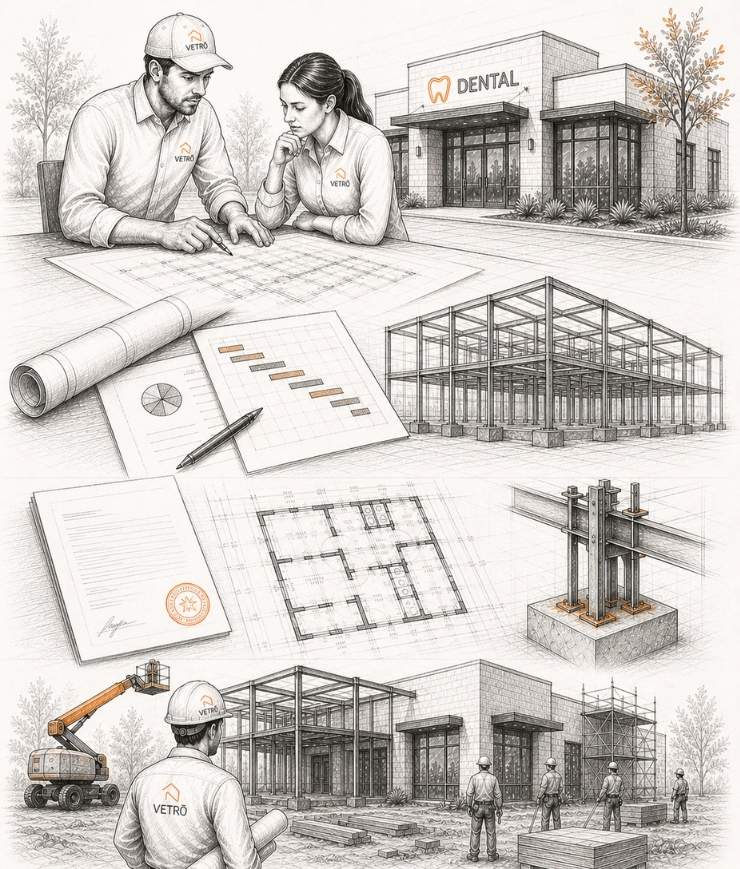
We manage the full scope of project engineering and permitting, ensuring every detail is aligned with regulatory requirements and technical standards from the start. Our team coordinates site analysis, engineering design, code compliance, and permit approvals into a streamlined process that eliminates delays and reduces risk. From structural systems and MEP planning to documentation and jurisdictional approvals, every phase is carefully executed to support efficient construction, accurate timelines, and a smooth path from concept to approved build.
Structural Engineering
We coordinate structural engineering and licensed PE approvals to ensure all plans meet code, safety, and performance standards. Our team aligns calculations, drawings, and technical specifications.
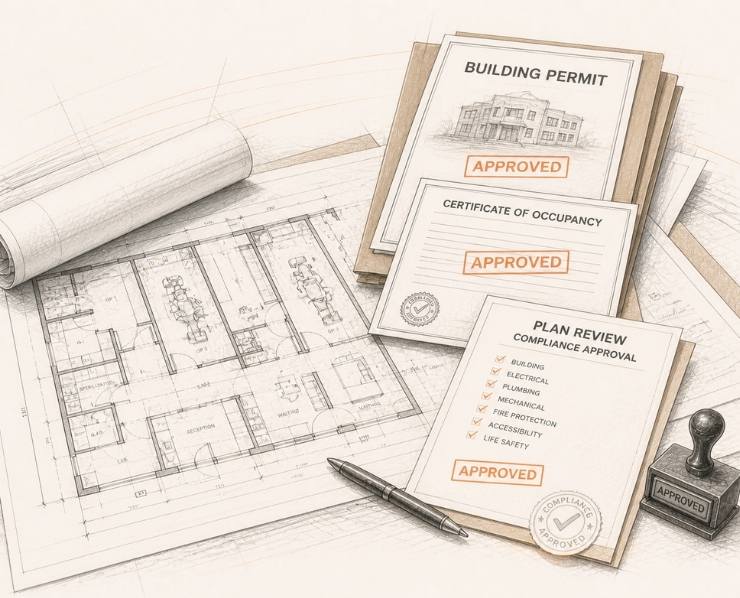
Permit Coordination
We manage the full permitting process, including documentation, code compliance, and approvals with local jurisdictions. By aligning engineering plans with regulatory requirements.
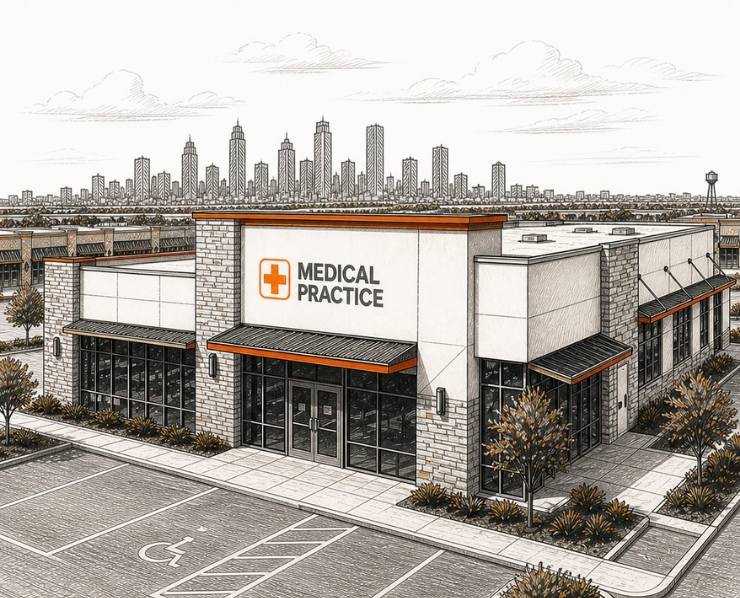
Project Execution
We ensure all engineering plans, permits, and technical details are fully coordinated before construction begins. This approach reduces risk, prevents conflicts in the field, and supports a smooth transition.
Built on integration and efficiency
Delivering Seamless Project Engineering
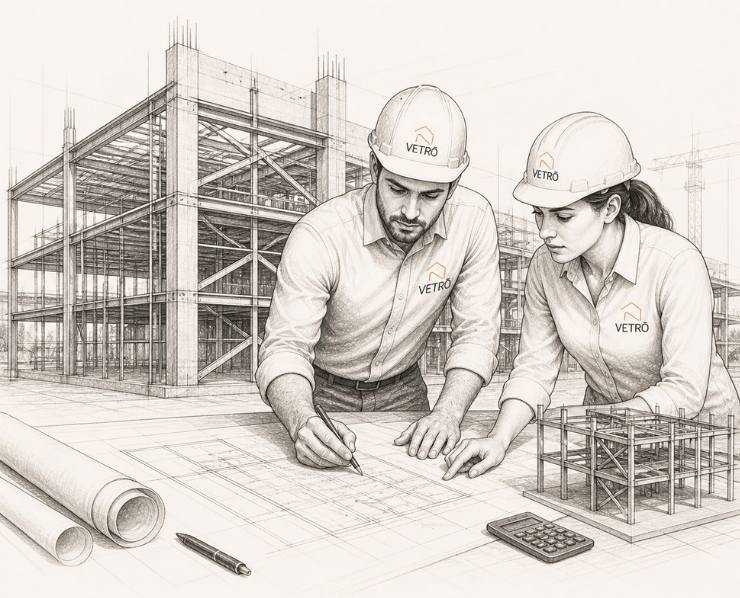
Vetrō Builders’ project engineering approach integrates structural design, site engineering, and licensed PE coordination into one unified process. This ensures all technical aspects are aligned from the earliest stages, reducing risk and eliminating disconnects between design, permitting, and construction.
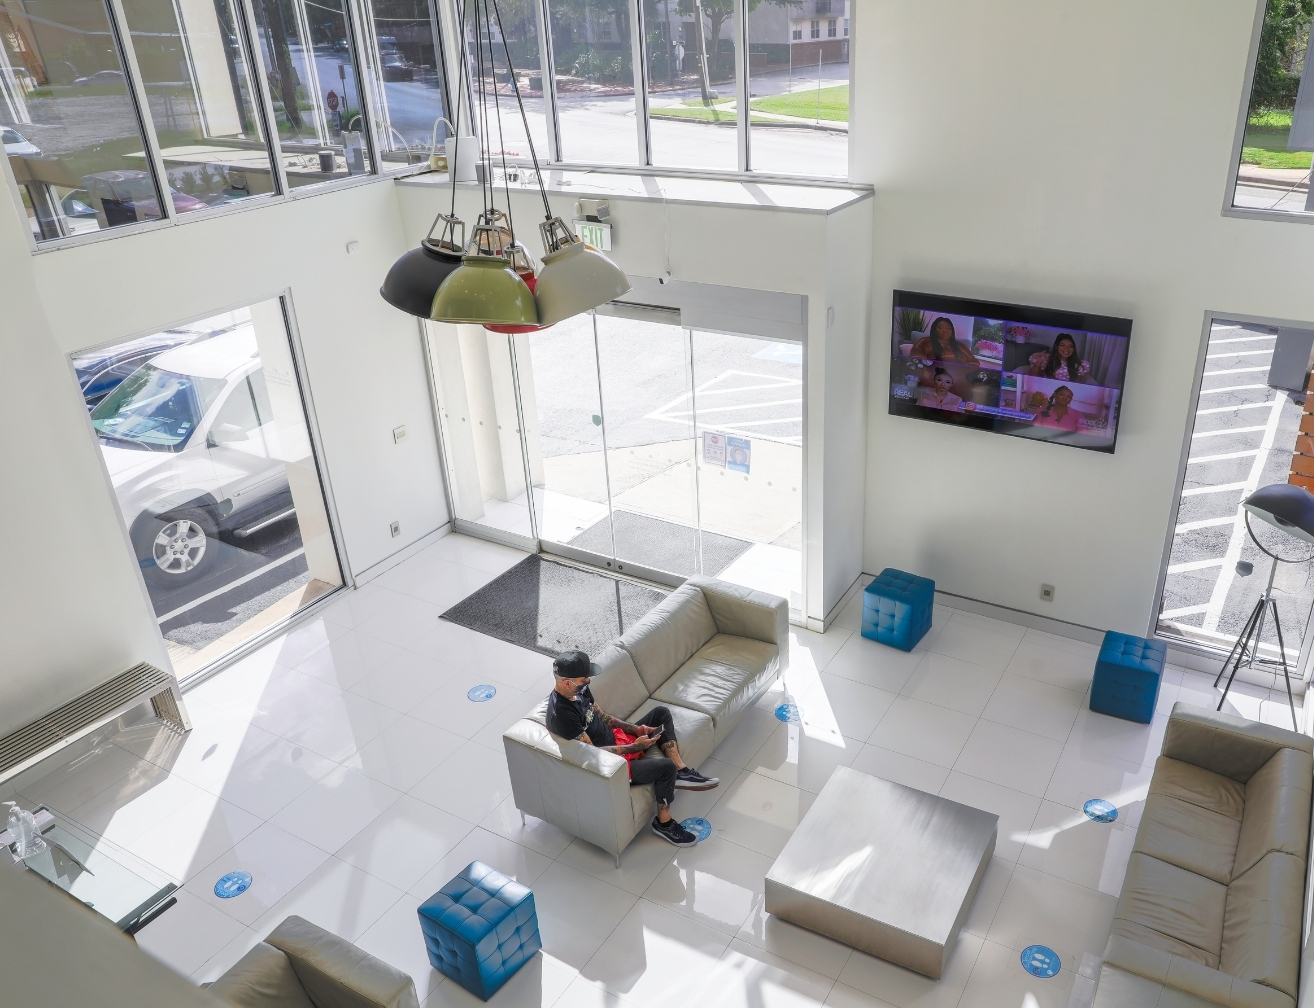
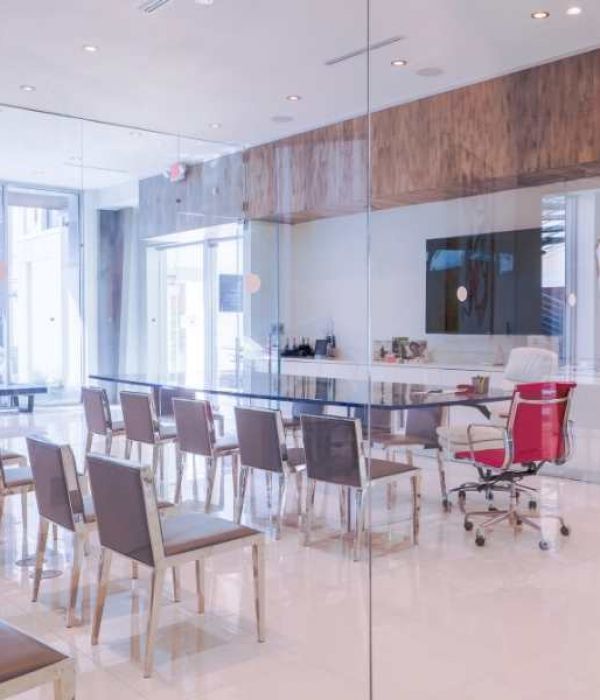
We engineer spaces that maximize openness and natural light, including advanced structural solutions that allow for full-height glass walls with minimal framing. By carefully designing load paths, structural supports, and material systems, we create environments where glass replaces traditional walls without compromising strength, safety, or code compliance.
Through early coordination of engineering calculations, structural systems, and technical requirements, we streamline approvals, reduce revisions, and maintain control over timelines. This integrated approach ensures every project moves efficiently from engineered plans into construction with precision and clarity.
Built on creativity and functionality
Built for Permit Approval
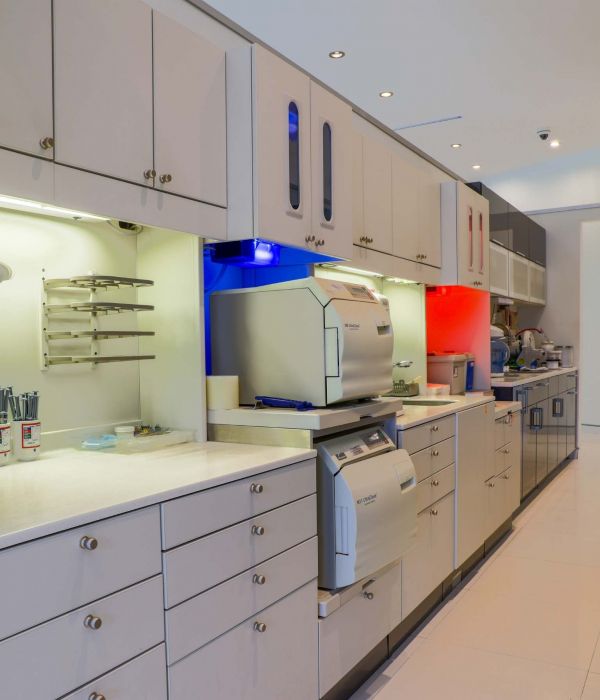
Permitting requires more than drawings, it demands precise planning, code compliance, and well-structured layouts that support real-world use. From dental laboratories to full clinical environments, we design spaces with proper workflow, circulation, and technical requirements in mind to meet all regulatory standards and pass approvals efficiently.
What We Focus On
-
Designing layouts that meet code and health regulations
-
Planning proper workflow and circulation for staff and patients
-
Coordinating equipment placement with utility and safety requirements
-
Preparing accurate permit-ready drawings and documentation
-
Reducing revisions through early compliance and coordination
modern commercial construction in houston tx
Explore Our Commercial Development Projects
Explore commercial projects blending modern design, high-performance functionality, and efficient mixed-use, medical, and retail spaces.
Building with purpose
Our Process
-
1
Project Evaluation
We define project goals, site conditions, and scope requirements. -
2
Planning & Budget Alignment
We develop design concepts while aligning budget and feasibility. -
3
Coordination & Development
We finalize plans and prepare all elements for construction. -
4
Execution Readiness
We transition seamlessly into construction with everything aligned.
Having one team handle everything from design through construction made the entire dental office process seamless and efficient. Every phase was clearly coordinated, and the project stayed on track from start to finish. The final space not only looks exceptional but also functions perfectly for our daily operations and patient flow.
Dr. MacArthur
Houston. TX
Have a question?
Frequently asked questions
What is design-build?
It is a construction method where one team manages both design and construction.
Is design-build better than traditional construction?
It typically results in better coordination, faster timelines, and fewer issues.
Will I still be involved in decisions?
Yes, you are involved throughout the entire process.
Does design-build reduce costs?
It helps control costs by aligning decisions early.
What projects benefit from design-build?
Most commercial projects include retail, restaurants, and offices.